
Serving Lancaster & Lebanon Counties
Custom In-Law Suite Additions in Lancaster, PA

Bring Family Closer Without Giving Up Everyone’s Space
You want Mom or Dad closer, but that doesn’t mean everyone needs to share the same kitchen, bathroom, or daily routine. Brookside Brothers designs custom in-law suite additions in Lancaster, PA, that give two generations the independence to live their own lives with family only a few steps away. We’ll help you create a beautiful, private living space that feels like it has always belonged to your home.
Close Enough to Share Life. Separate Enough to Keep Your Own.
A well-designed in-law suite gives your family more time together without asking either household to give up the routines and privacy that make a place feel like home.
Keep Your Own Routine
Breakfast at 7 or breakfast at 10. Friends stopping by. A quiet night watching TV. A private kitchen, bathroom, bedroom, and living area let Mom or Dad continue living on their own schedule. A home of their own, with family right nearby.
Be Nearby When It Matters
Dinner together no longer requires a drive across town. The grandkids can stop in. Checking in becomes part of everyday life instead of something everyone has to plan. More ordinary time together without giving up independence.
Give Everyone Real Privacy
Living close doesn’t mean living on top of each other. Thoughtful separation, private living areas, and a separate entrance where appropriate give both households room to close the door and enjoy their own space. Together when you want to be. Separate when you don’t.
Make It Feel Like Home
This shouldn’t feel like a guest room someone moved into. Natural light, thoughtful storage, quality finishes, a comfortable bathroom, and familiar furniture can make the suite unmistakably theirs. Create a space you’d be happy to live in yourself.
See What Thoughtful New Living Space Can Look Like
See how Brookside brings new kitchens, bathrooms, living spaces, and additions together with the homes around them.
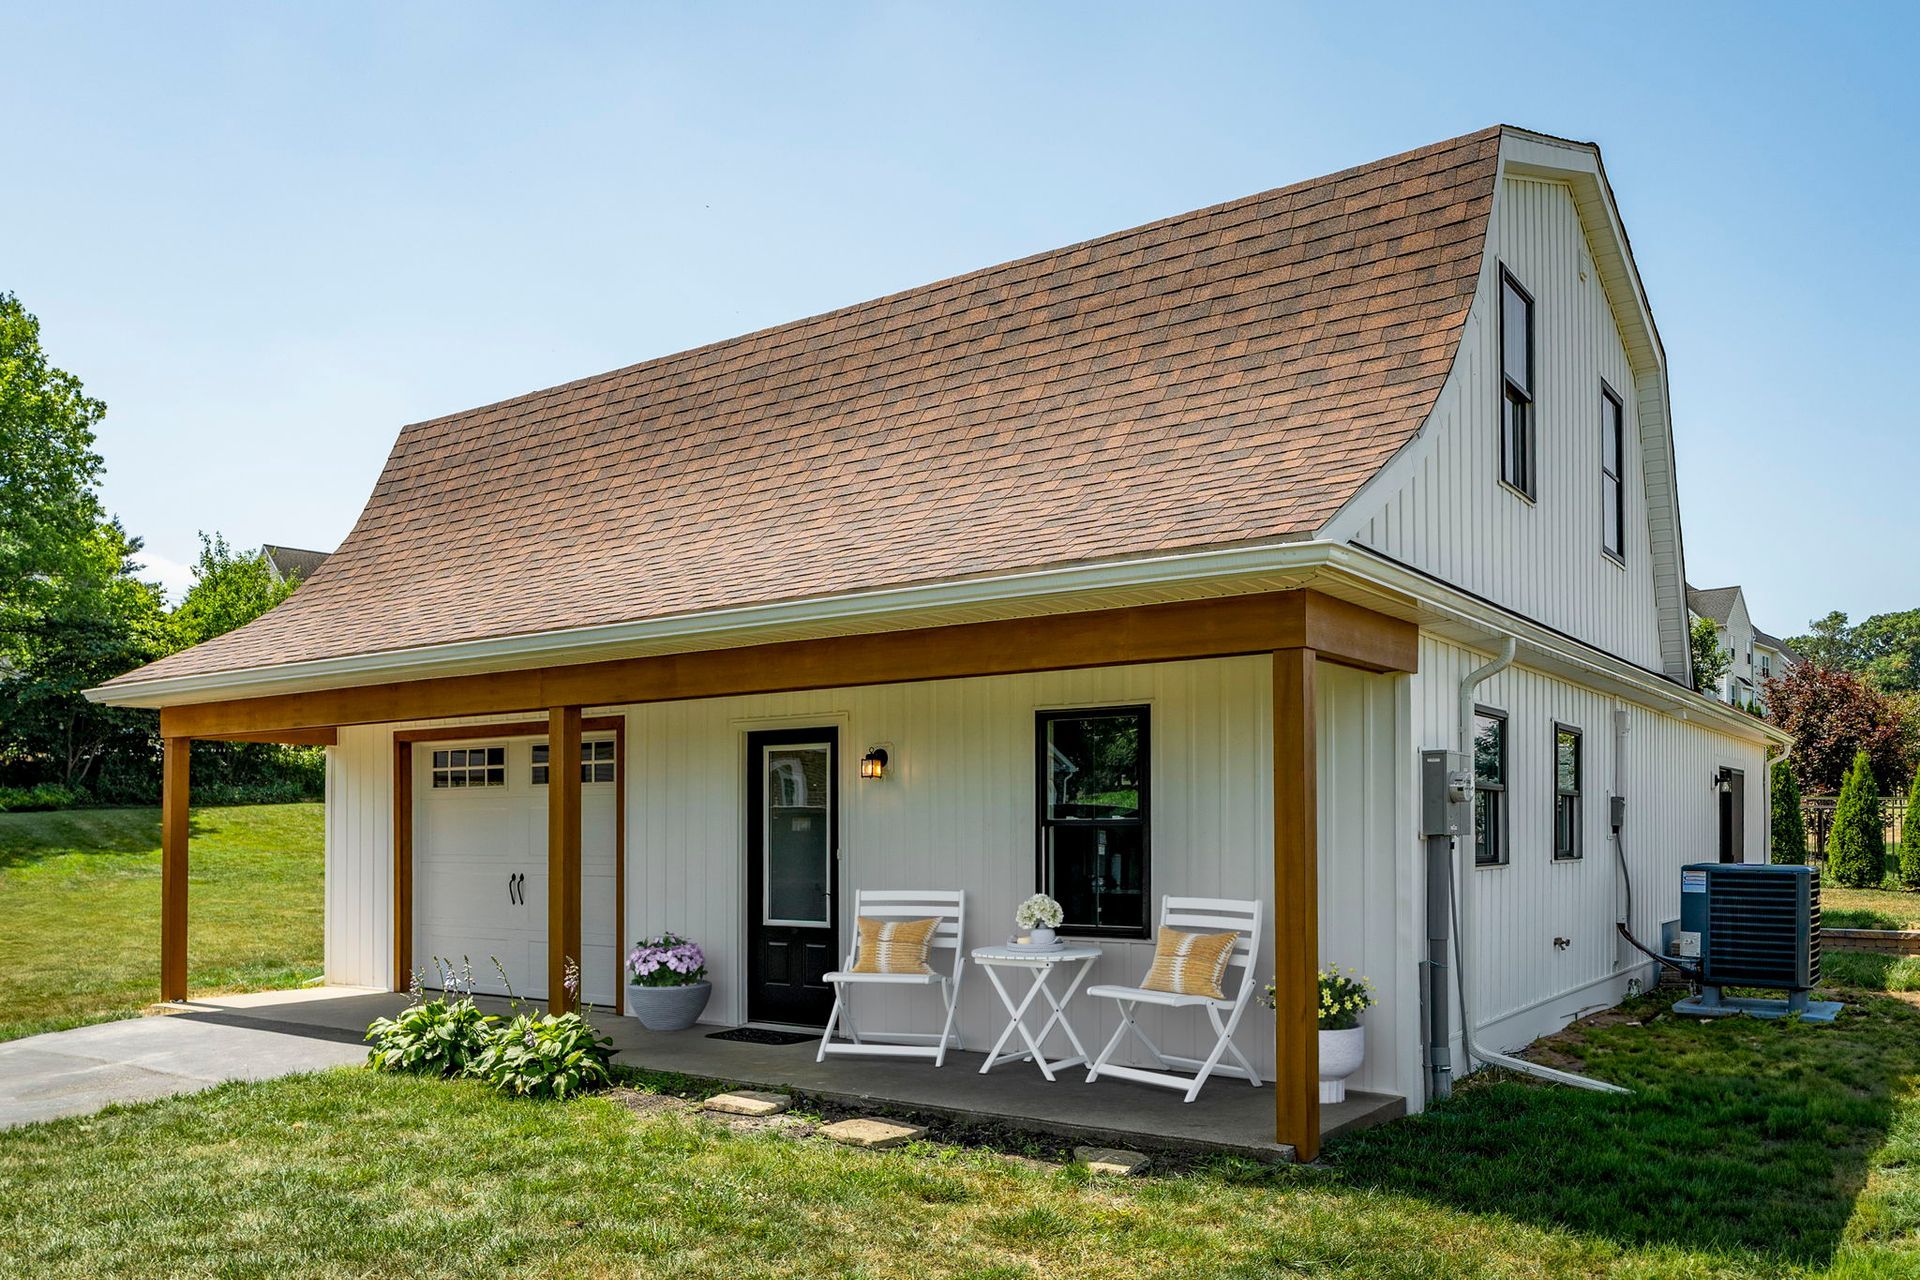
Garage Conversion to In-Law Suite
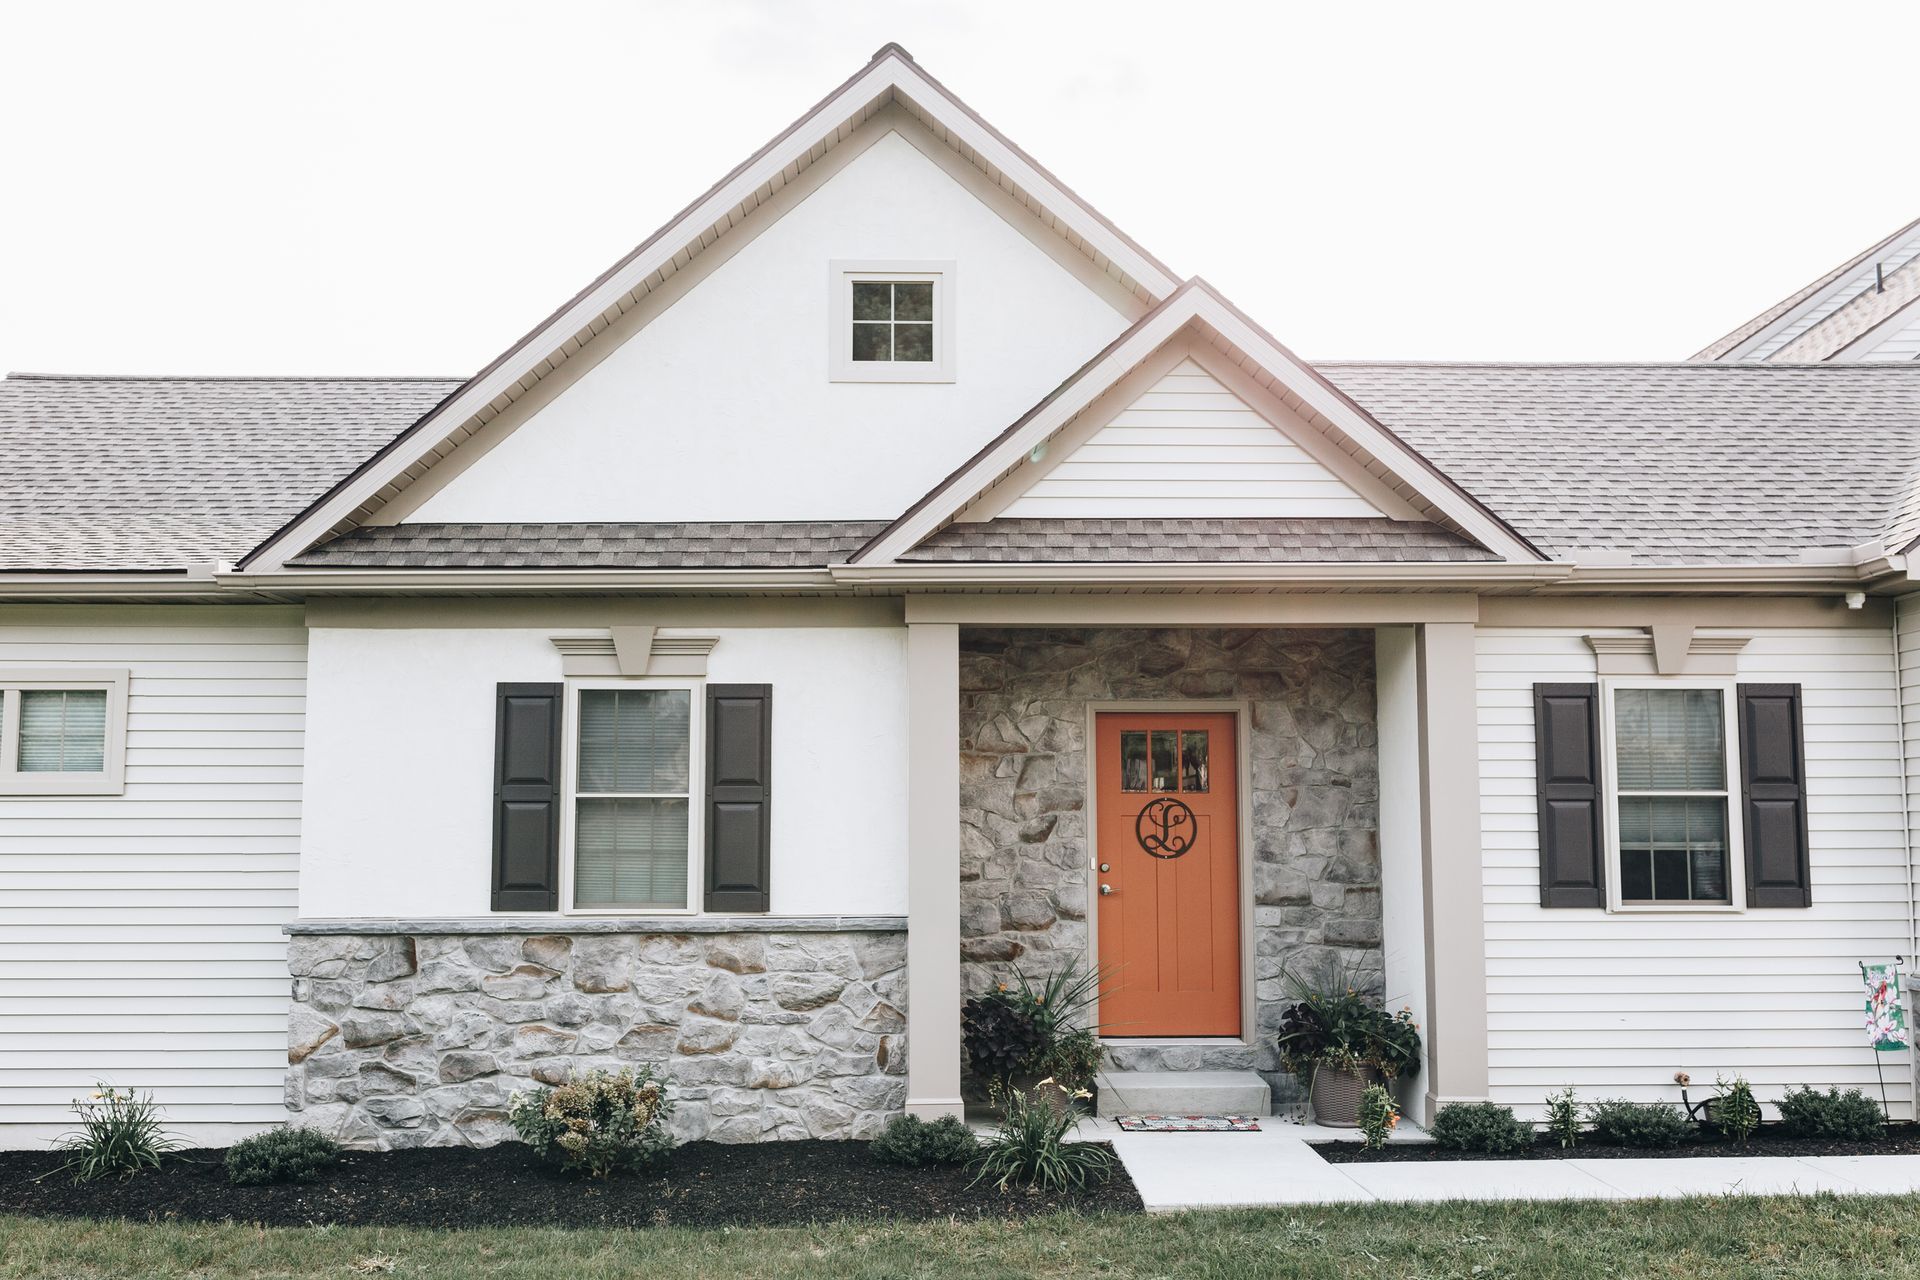
A Thoughtfully Designed In-Law Suite for Multigenerational Living
Design the Suite Around Your Home—and the Person Living There
No single floor plan works for every family or every house. Brookside starts with the person who will live there, the home you already have, and what both households need from the new space.
Find Where the New Space Belongs
Brookside considers your floor plan, property, accessibility, utilities, zoning, and how everyone wants to live before recommending what makes sense. You don’t need to solve that before you call us. That’s part of the design conversation.
Make Old and New Feel Like One Home
A custom addition should belong to your house inside and out. Brookside considers rooflines, windows, exterior materials, proportions, flooring, trim, cabinetry, and interior transitions so the new suite feels intentional—not like another apartment was attached afterward.
Think Beyond This One Chapter
The reason for building may be Mom or Dad today, but thoughtfully designed living space can continue serving your home as life changes. One day, it might welcome guests, give an adult child more independence, or simply give your family more flexible space.
“Probably the best evidence of their great work. It looks like a natural part of the house, not something that was added later.”
— Ken O.
Plan for Independence Today—and Changing Needs Tomorrow
Your parent may be completely independent today. If you’re creating a home they can enjoy for years, however, it makes sense to consider how that space might need to work as life changes.
Brookside’s Certified Aging-in-Place Specialists (CAPS) bring trained aging-in-place design expertise to those decisions. Depending on the space and your parent’s needs, that can include:
- Easier-to-navigate layouts
- Wider openings where appropriate
- Safer shower access
- Thoughtful lighting
- Smooth flooring transitions
- Easy-to-reach storage
- Space for changing mobility needs
The goal isn’t to make the suite look accessible. It’s to make a beautiful home easier and safer to live in without sacrificing how it looks or feels.
One Brookside Team From First Conversation to Move-In Day
You already have plenty to coordinate between work, home, kids, and family. Your remodeling project shouldn’t become another thing you have to keep track of on your own. Brookside brings more than 25 years of remodeling experience, custom addition expertise, and CAPS-certified aging-in-place knowledge all in one place.
“They used an App for scheduling, which I loved and referenced often, so we could keep track of who was coming to work at our house that day. I would hire them again if I could find another project.”
-David R.
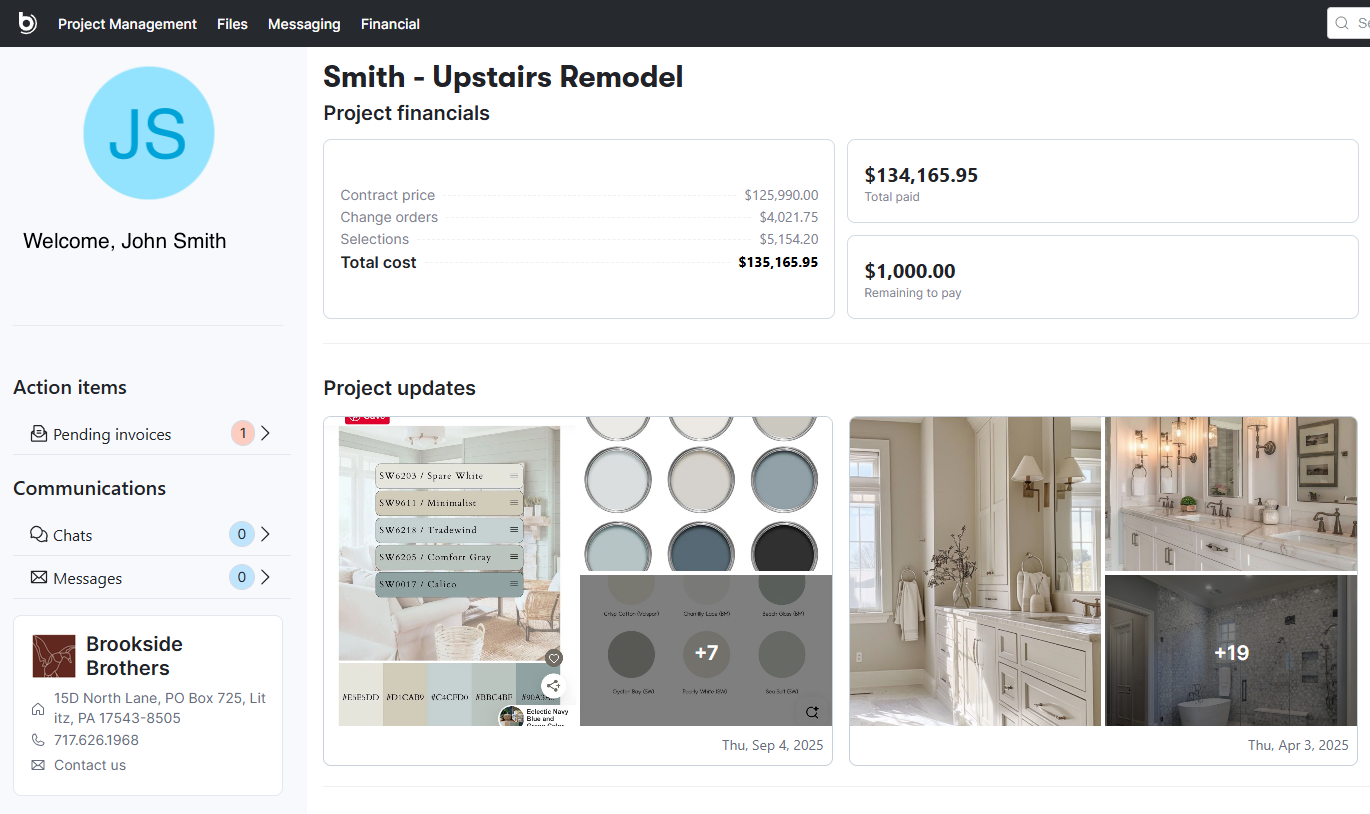
Follow Your Remodel in Buildertrend
Buildertrend keeps your remodel details in one place. Check the schedule, see who’s coming to your home, follow project updates, review selections and approvals, and communicate directly with the Brookside team.
You’re never left wondering where things stand. You know what’s happening, what comes next, and who to contact with any questions.
Custom In-Law Suite Additions Across Lancaster & Lebanon Counties
Brookside Brothers designs custom in-law suite additions for homes throughout Lancaster and Lebanon counties, including:
- Lititz
- Lancaster
- Manheim
- New Holland
- Leola
- Annville
- Lebanon
- Myerstown
- And surrounding communities
Proudly serving:
in-law suites
Common Questions
How much does aging-in-place remodeling cost?
Costs depend on your home and the scope of work. Brookside can help you prioritize what makes sense now, what’s worth preparing for, and what can wait.
What home modifications are most important for aging in place?
It depends on your home and needs. Common priorities include safer showers, better lighting, easier-to-reach storage, wider openings, fewer thresholds, and easier access to bedrooms, bathrooms, kitchens, and laundry.
When should I start planning an aging-in-place remodel?
It’s best to plan before changes become urgent. Starting early gives you more choices and lets you incorporate aging-in-place features into remodeling you may already be considering.
Do I need to remodel my entire home for aging in place?
No. Aging-in-place remodeling can happen in stages. You might improve a bathroom or kitchen now, prepare for future changes during construction, and make additional updates only if and when you need them. Phased construction is also part of CAPS planning.
What should I look for in an aging-in-place remodeling contractor?
Look for specialized aging-in-place training, residential remodeling experience, and thoughtful planning for both current and future needs. Certified Aging-in-Place Specialists (CAPS) receive training in design, product selection, home modifications, daily living needs, and phased construction.
Can aging-in-place remodeling still look beautiful?
Absolutely. Curbless showers, wider openings, better lighting, accessible storage, and easier-to-use hardware can be incorporated into a beautiful custom remodel. The goal is a home that works better for you without looking or feeling institutional.
Give Everyone a Place That Still Feels Like Home
Mom or Dad can be close enough for dinner or an afternoon with the grandkids without giving up their routine or privacy. You get more everyday life together without asking two households to become one.
You don't need to have every detail figured out. Tell Brookside what your family needs today and what you're thinking about for tomorrow. We'll help you plan a custom in-law suite addition in Lancaster, PA, that feels right for your family.